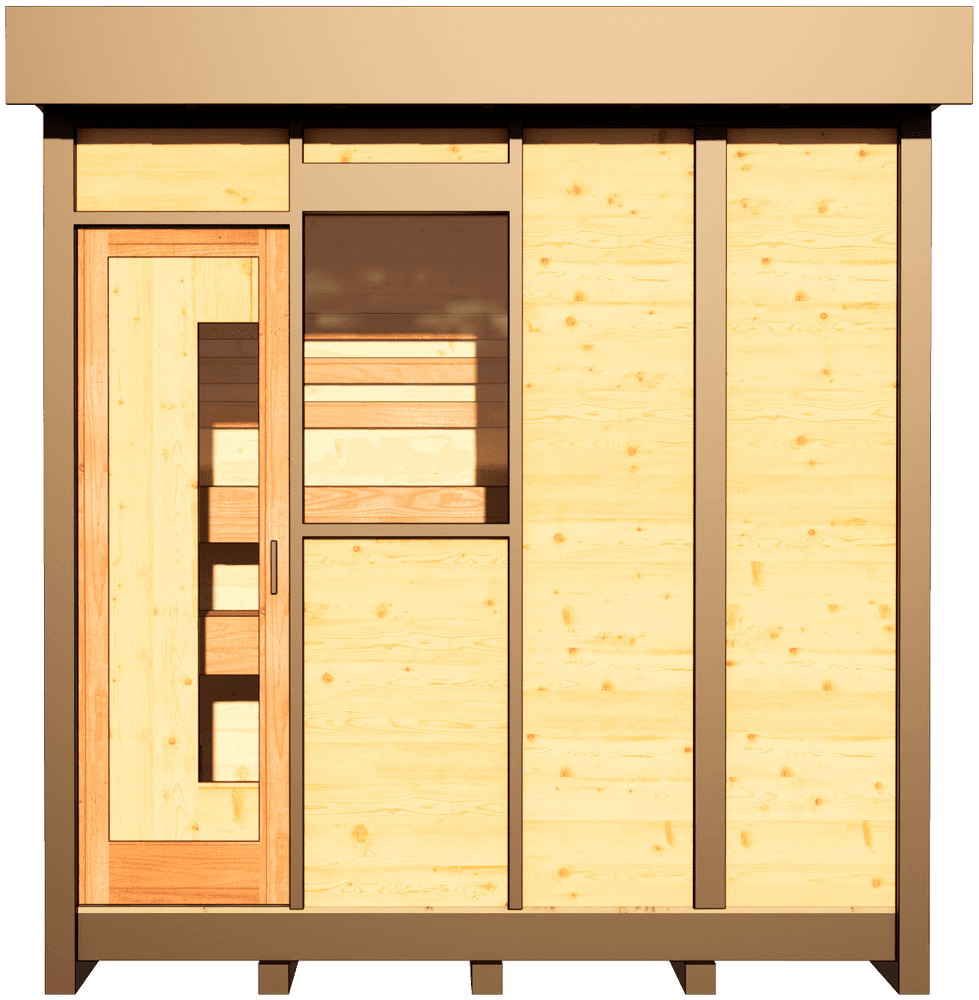
Kivi 4
The Kivi 2, stretched to seat four.
4 people · Fully built from $11,200
Before electrical, permit, delivery and site prep.
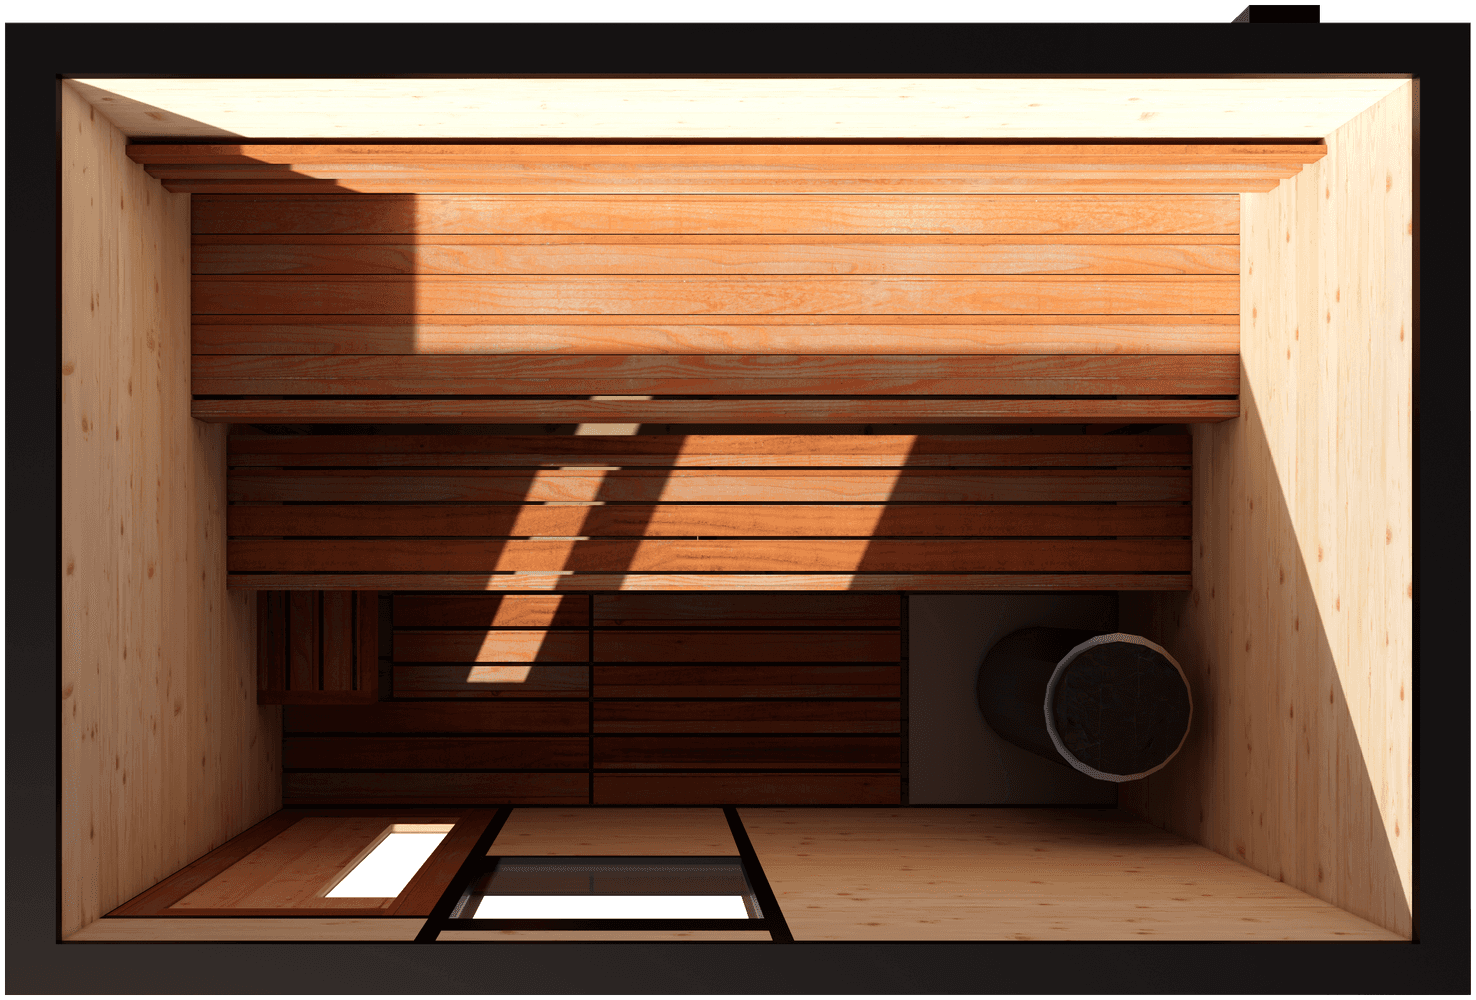
Inside.
- Seats 4 people, on a full-width cedar bench.
- 42 inches above the upper bench, so you can sit up straight in the best of the heat.
- Softer, longer-lasting steam from a 9 kW stone-tower heater.
The essentials
- Seats
- 4 people
- Footprint
- 8'-5" × 5'-7"
- Height
- 9'-2"
- Heater
- Harvia Cilindro PC90, 9 kW
- Walls
- Natural single-wall
- Heat-up, est.
- 45–70 min in summer, about 2–3 h in winter
What's included
- A full drawing set for your build: plans, elevations, sections and details
- Heater, stones, controls and a wooden heater guard
- A first-fire walkthrough: how to heat it, vent it and dry it
The 240 V circuit is run by a licensed electrician. We can arrange it or work with yours.
Full specifications
The Kivi 4 is the Kivi 2 made wider, and nothing else about the idea changes: one thick wall of oiled boards, black posts and battens, a cedar door and a single window. Inside, an upper bench at 48 inches leaves 42 inches of headroom and seats four, with the foot bench at 32 inches and a low step by the door. A stone-tower heater stands in the front corner, behind the solid panel.
| Interior | 7'-10" W × 5'-0" D × 7'-6" H |
|---|---|
| Volume | 294 ft³ |
| Footprint | 8'-5" × 5'-7" |
| Height | 9'-2" grade to roof |
| Heater | Harvia Cilindro PC90 · 9 kW |
| Seats | 4 bathers |
| Headroom | 42" above the upper bench |
| Heater stonesHeavier stones, softer and longer-lasting steam | 200 lb of stones |
| Heat-up to 175°FSummer, 90°F outside | 45–70 min (est.) |
| Heat-up to 175°FWinter, 35°F outside | about 2–3 h (est.) |
| Bathing temperatureThermostat on the heater | 160–190°F, 160–180°F below freezing |
| PriceBefore electrical, permit, delivery and site prep. | Fully built from $11,200 |
The Kivi 4 pairs a heavy stone load with an uninsulated wall, so it is the slowest of the four to come up to heat, most of all in winter. Start it two to three hours ahead on a cold evening, and expect 160 to 180°F below freezing.
Heat-up times are our estimates from the heater makers' sizing guides and the wall build, not yet measured on a finished sauna.
Materials
- Front
- Cedar frame-and-panel door, 24¼ × 77¾, outswing, with a tempered glass strip and a 5¾" black pull, a fixed ¼" tempered window, 23¼ × 35¼, in black trim with the sill at 44", and a 43" board panel with one black batten
- Walls
- Horizontal 2×6 select whitewood tongue-and-groove, one board thick, no insulation
- Exterior
- Natural low-VOC oil on the outer face of the wall boards, with black 4×4 corner posts and 2×4 battens that line up around the building
- Interior
- The raw inner face of the same boards
- Ceiling
- 1×6 spruce tongue-and-groove at 7'-6", under tapered joists
- Heater guard
- Softwood safety fence around the Cilindro, fixed to the wall and kept below the top of the stones
- Roof
- Black 26-gauge PBR panel with drip edge, 12" front overhang, ¾" per foot fall to the rear
- Benches
- Western red cedar with rounded top edges. Upper 48", 20" deep, with a three-slat backrest, foot bench 32", both full width, and a 12" step at 16"
- Floor and base
- Lift-out cedar floor mats on pressure-treated ply, a tiled pad under the heater, on five 4×4 pressure-treated skids, with a recessed black rim for a shadow line at the base. No slab required
- Ventilation
- 4" low intake on the right wall, 6" low exhaust at the back, 4" drying vent with a damper at 7'-0"
Options
- Heater: available in Harvia Cilindro PC90 9 kW. Other heaters on request.
- Bench lighting: available in LED strips under the benches. Add-on, on a separate 120 V circuit.
- Lighting, sound, a deck and a shower can be planned with your sauna. Just ask.
More questions
- How is it different from the Valo 4?
- The room inside is the same size. The Kivi 4 has one thick wall of oiled boards and a cedar door with a window. The Valo 4 has an insulated, black-stained wall and a glass door and sidelight.
- Why single-wall?
- It is the simplest and least expensive way to build a four-person room. Thick boards suit our climate, and there is nothing hidden inside to trap moisture. If you plan to use it mostly on cold evenings, the Valo 4 heats faster.
The drawings
Every Kivi 4 comes with its own drawing set, the same sheets the build crew works from.
Questions
How long does it take to heat?
We estimate 45 to 70 minutes to 175°F on a summer day (90°F outside) and about 2 to 3 hours on a winter evening (35°F outside). The heavy stones and uninsulated wall are the reason. Below freezing, expect 160 to 180°F rather than 190°F. We will publish measured times from the first build.
How is it different from the Kivi 2?
It is 34 inches wider, with the same depth, height, roof and bench heights. That gives four seats at about 23½ inches each. It also moves up to a 9 kW stone-tower heater, because an 8 kW box heater would be near the top of its range in this room.
Does it need a permit?
An electrical permit, always. The building itself depends on your town and county. We check for your address before we build.
What power does it need?
A 240 V circuit for the 9 kW heater, typically 50 A, run by a licensed electrician. We can arrange it or work with yours.
What does the site need?
Reasonably level ground we can get to. It arrives whole, or we assemble it quickly on the spot if needed. It sits on 4×4 pressure-treated skids, so no slab is required. Delivery and site prep are not in the price; we look at both when we walk the site.
Get a quote on the Kivi 4.
Or send a photo of where it would go. We'll send back a rendering of your sauna in your yard, free.
See it in your yard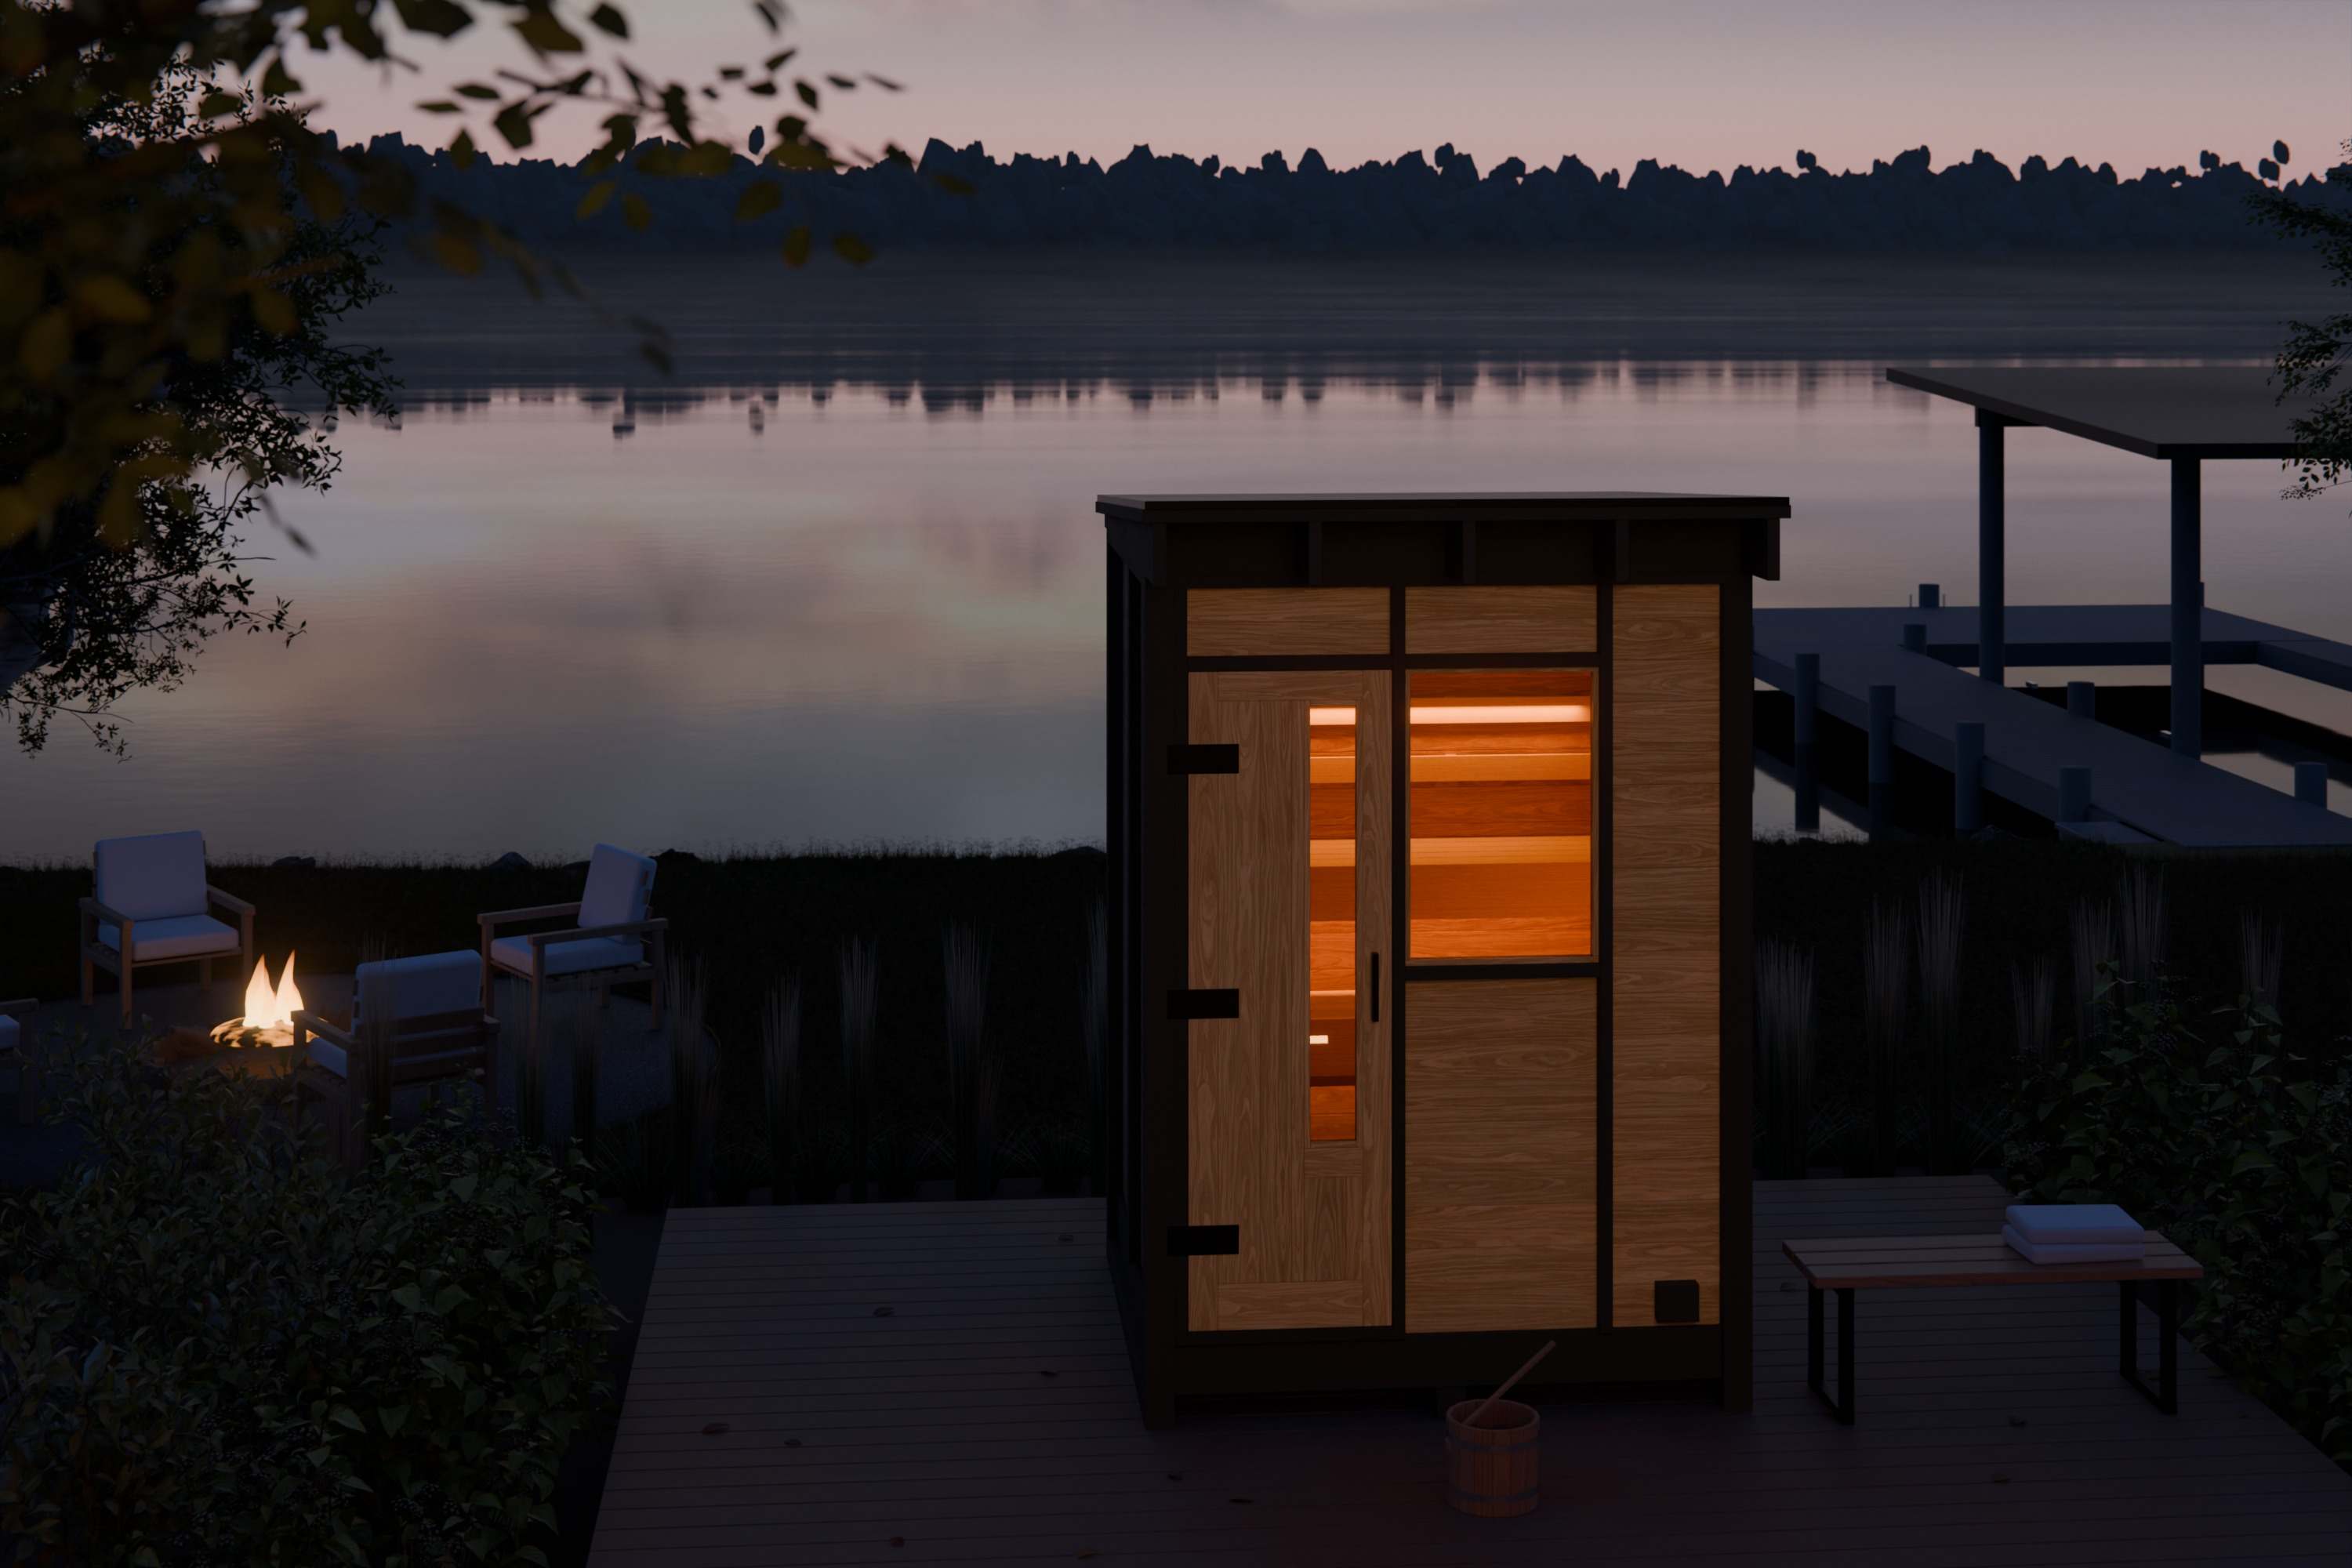
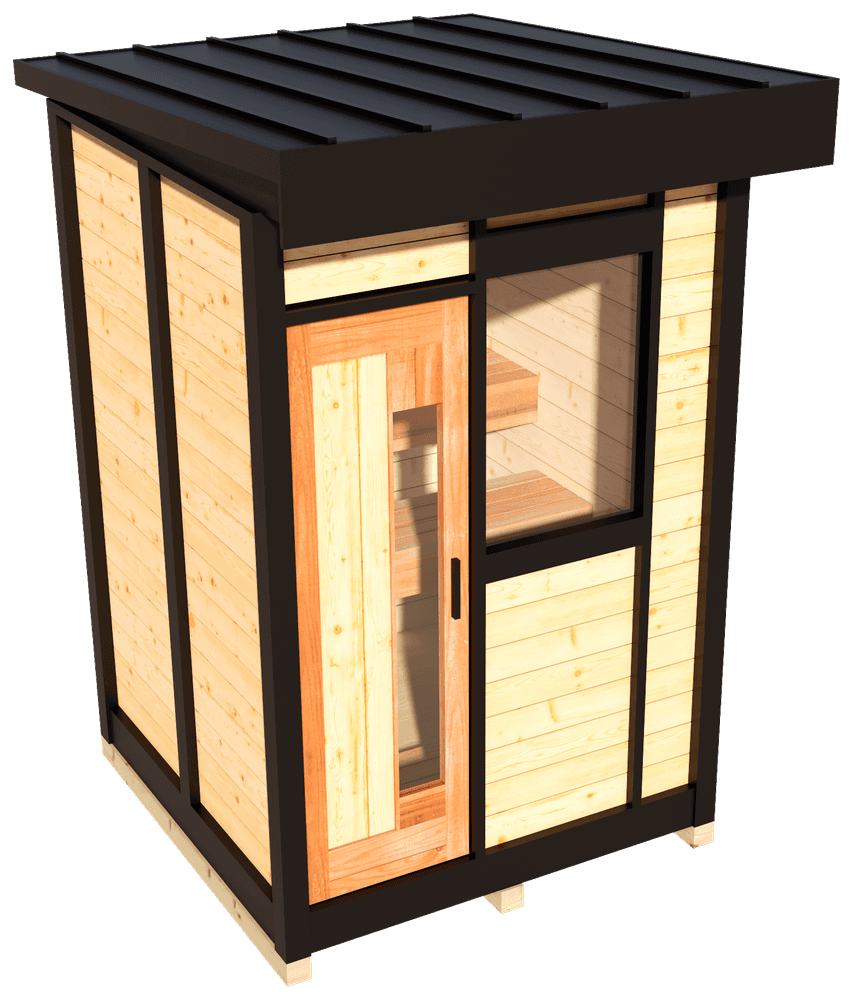
Architectural rendering, not a photograph of a completed build. Kivi 2
2 peopleFully built from $9,100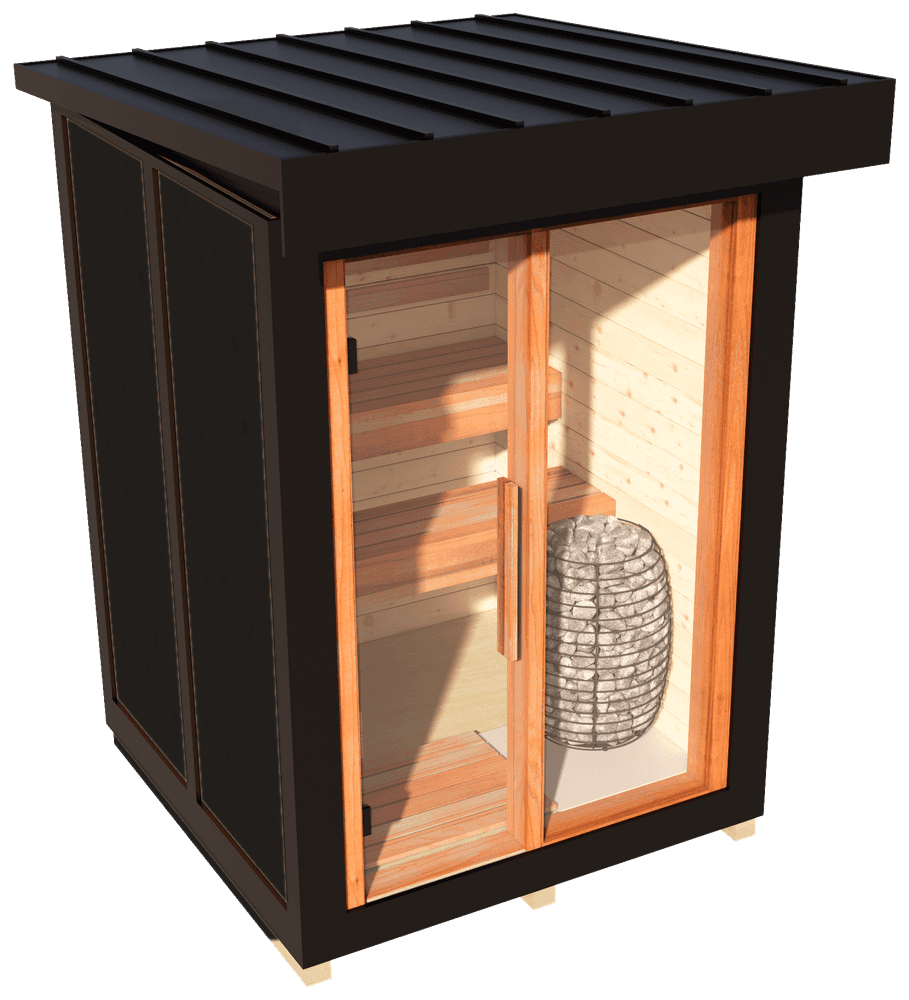
Architectural rendering, not a photograph of a completed build. Valo 2
2 peopleFully built from $13,600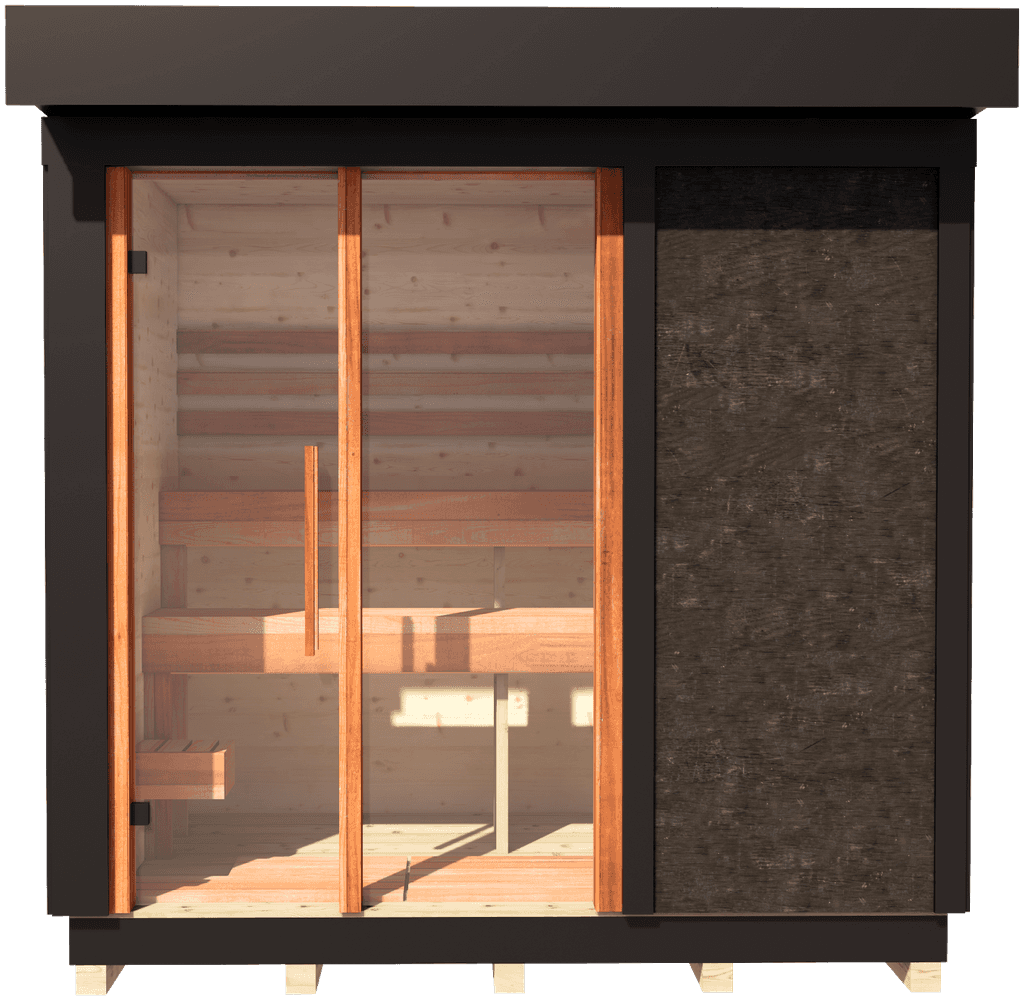
Architectural rendering, not a photograph of a completed build. Valo 4
4 peopleFully built from $15,900